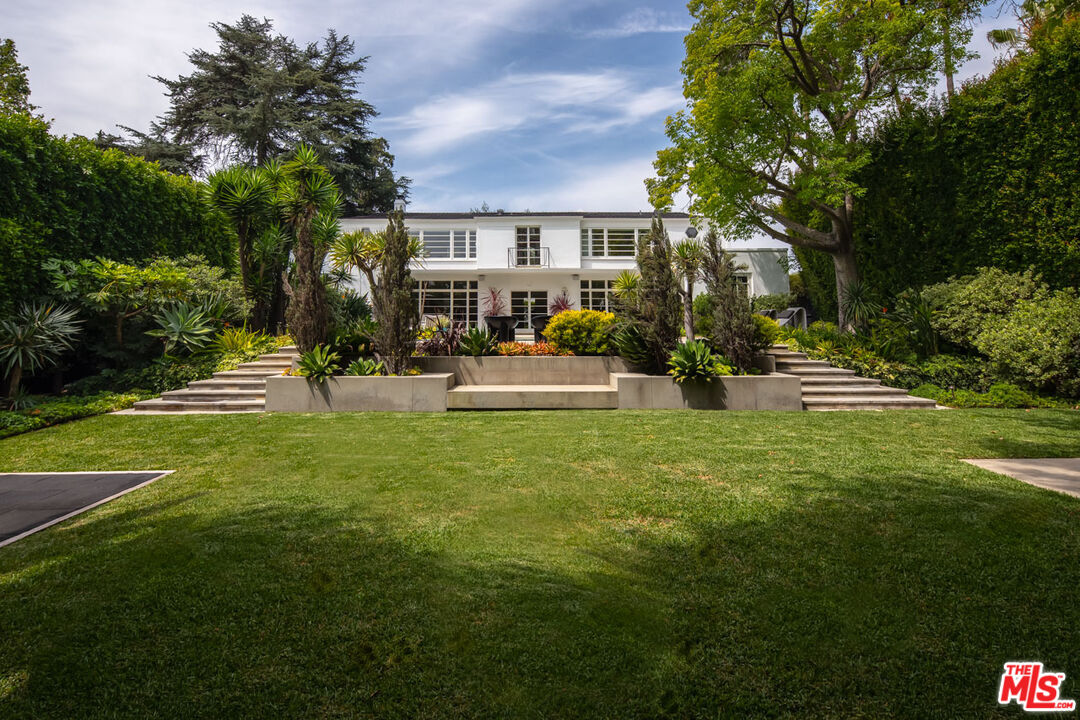
The Chapman House, designed by L. G. Scherer in 1936, stands as one of Silver Lake's most storied and glamorous estates. This four-bedroom Hollywood Regency residence sits atop a prime street on an expansive lot, offering sweeping views and exceptional privacy. Beyond its striking architecture, the property features one of the city's premier home music studios, an extraordinary opportunity for musicians or anyone seeking a true live-work creative environment. Lush, professionally designed gardens by Judy Kameon (published by the Wall Street Journal) surround the home, creating a serene and secluded setting. Enter through a gated, tiled Art Deco courtyard into a gracious foyer that opens to the expansive backyard. The main level includes formal living and dining rooms, a refined gourmet kitchen with built-in banquette and high-end appliances, an office, and a first-floor bedroom suite. Upstairs, two (or potentially three) bedrooms capture stunning views. Throughout, the home is rich in character and detail, featuring designer wallpaper, custom tile work, bespoke lighting, and distinctive Deco-inspired railings and windows. The generous outdoor space is equally impressive, with a pool and spa, built-in seating, and sprawling patios and lawns designed for entertaining. The professional music studio is accessible via a hidden interior stairway or private exterior entrance. Thoughtfully engineered, it includes a live room, control room, vocal booth, lounge with kitchen, writer's room, and two bathrooms. A timeless piece of old Hollywood, The Chapman House presents a truly unique opportunity.